


100 Sqm Gym Solution: Equipment List, Layout and Budget
A 100 sqm gym holds 14 equipment models: 18 machines plus one 10-pair dumbbell set. Seven of those machines are cardio, three of them treadmills. The other eleven are strength, and one of the eleven is a flat bench press rack.
That last item is the reason this list exists. A 100 sqm gym without a bench press is a cardio room with some weights in the corner. A 100 sqm gym with a bench press, a Smith machine, a crossover and a dumbbell wall is a gym, and the difference costs about the same as two extra treadmills.
This is the configuration we build for 100 sqm. Model numbers are DORTE's, specifications come from the factory sheets, and each zone is listed with the clearance that actually decides whether it fits.
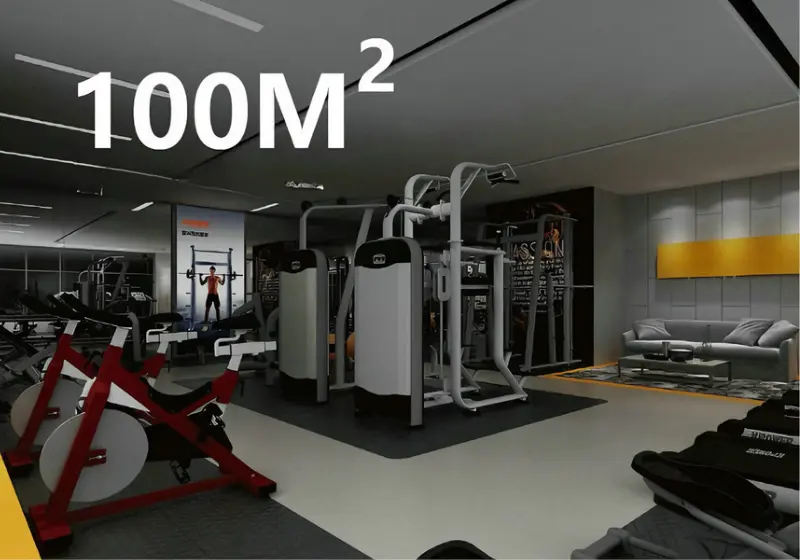
Why three treadmills and not six
Most 100 sqm lists start with six treadmills, because treadmills are what buyers recognise and what members photograph. Then the free weight zone gets whatever floor is left, which on 100 sqm is a strip along the back wall, and the benches end up sharing it with the vacuum cleaner.
Three treadmills is a deliberate cut. Each DP53 needs 2.9 sqm once you count the 1.2 m behind the deck, so the fourth and fifth and sixth machine would take 8.7 sqm out of a floor where the free weight zone needs 30. The three machines that stay cover the 6am and 9pm slots. The members who would have queued for a fourth treadmill are, at this size, the members who walk to the bikes.
Seven cardio machines in three formats is a better answer than eight machines in one format. The two DD71 spin bikes take the member who wants eleven hard minutes, not forty easy ones. The two DT71E ellipticals take the knee that cannot run any more, which on a corporate floor is a larger group every year.
If your building is a hotel, flip it. Hotels genuinely run on treadmills, and a hotel version of this list trades the barbell rack and two benches for three more treadmills. That is a client decision, not a layout decision, and it should be made before the PO.
What 100 sqm actually holds
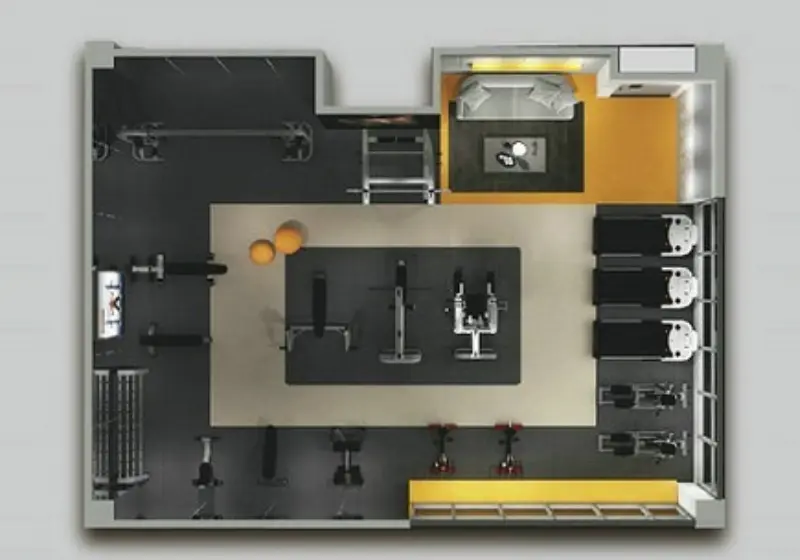
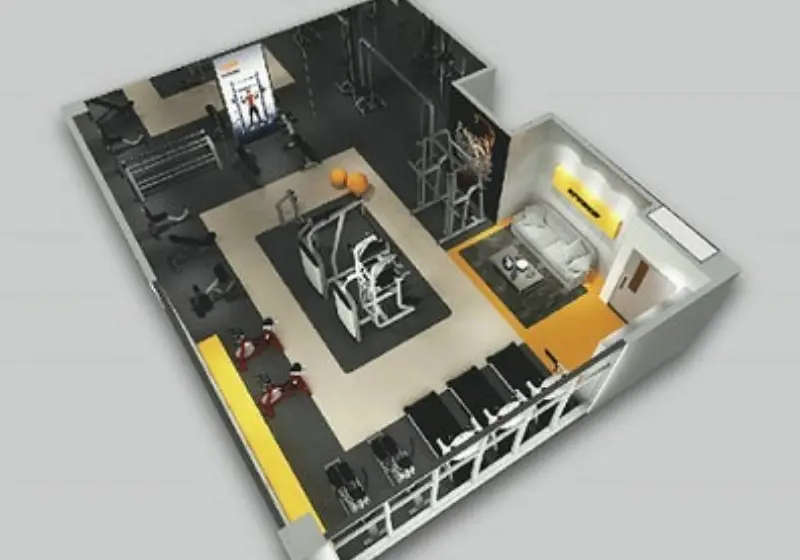
The areas below are the working split for a clear-span room of roughly 10 by 10 m. A column, a lift shaft or a second fire exit will move the boundaries. The proportions are what to copy.
| Zone | Floor area | Equipment in it | Clearance that decides the fit |
|---|---|---|---|
| Cardio | 22 sqm | 3 treadmills, 2 spin bikes, 2 ellipticals | 1.2 m behind each treadmill deck, 0.9 m between machines |
| Free weights | 30 sqm | Smith machine, flat bench press rack, 10-pair dumbbell rack, shoulder press chair, flat bench, adjustable bench, Roman chair, ab board | 0.6 m each side of the bar for plate loading, 1.5 m in front of the dumbbell rack |
| Cable and selectorized | 24 sqm | Cable crossover, lat pulldown, assisted dip and chin | 2.75 m across the crossover, 1.0 m in front of each stack |
| Reception, storage, circulation | 24 sqm | Front desk, two seats, cleaning store, main walkway | 1.2 m walkway minimum |
The free weight zone is the largest single block, at 30 percent of the floor. That is unusual for 100 sqm and it is the point of this configuration. A barbell needs a 2 m bar plus 0.6 m on each side before anyone can load it, so a bench press station is 5 sqm before you add a spotter's space. Two of them plus a Smith machine is most of a 100 sqm room's spare floor.
The equipment list
Fourteen models, eighteen machines, one dumbbell set. The cardio side is on the cardio page, with the treadmills and ellipticals broken out by model.
| # | Equipment | Model | Grade | Qty | Key specification |
|---|---|---|---|---|---|
| 1 | Commercial treadmill | DP53 | Light commercial | 3 | 4.5 HP, 1-18 km/h, 1460 × 560 mm running area, 25 mm deck, 150 kg user limit, 0-18% incline, 2000 × 860 × 1500 mm |
| 2 | Commercial spin bike | DD71 | Commercial | 2 | 18 kg two-way flywheel, belt drive, stepless knob resistance, 120 kg user limit, 1130 × 490 × 1160 mm |
| 3 | Self-powered elliptical | DT71E | Commercial | 2 | 14 kg two-way flywheel, 510 mm stride, 32 resistance levels, 180 kg user limit |
| 4 | Shoulder press chair | DL742 | Premium commercial | 1 | Fixed 90 degree back, 25 kg net weight, 641 × 528 × 1059 mm |
| 5 | Flat bench | DL741 | Premium commercial | 1 | 25 kg net weight, 160 kg user limit, 1234 × 528 × 450 mm |
| 6 | Adjustable bench | DL740 | Premium commercial | 1 | Flat, incline and decline, 55 kg net weight, 1365 × 606 × 441 mm |
| 7 | Adjustable Roman chair | DL744 | Premium commercial | 1 | 60 kg net weight, 160 kg user limit, 1544 × 893 × 958 mm |
| 8 | Adjustable ab board | DL738 | Premium commercial | 1 | 55 kg net weight, 160 kg user limit, 1680 × 666 × 608 mm |
| 9 | Flat bench press rack | DL736 | Premium commercial | 1 | 90 kg net weight, 160 kg user limit, 1616 × 1523 × 1167 mm |
| 10 | Smith machine | DL732 | Premium commercial | 1 | 320 kg max load, ø32 mm 60Mn bar, 225 kg net weight, 2500 × 1248 × 2341 mm |
| 11 | Cable crossover | DL730 | Premium commercial | 1 | 140 kg stack, 390 kg net weight, aluminium rails, 3933 × 746 × 2416 mm |
| 12 | Dumbbell rack, 10 pairs | DL748 | Premium commercial | 1 | 350 kg load, 2.5-25 kg pairs, 2366 × 750 × 815 mm |
| 13 | Lat pulldown | DL713 | Premium commercial | 1 | 90 kg stack, 195 kg net weight, 1245 × 1068 × 2215 mm |
| 14 | Assisted dip and chin | DL716 | Premium commercial | 1 | 80 kg counterweight stack, 250 kg net weight, 2435 mm tall |
Seven cardio machines. Eleven strength machines. Three of the strength pieces hold a stack, so the room serves beginners and strong members from the same floor without a second purchase.
If you want the same logic at another size, the gym solutions page carries the 250, 500 and 1000 sqm versions. None of them are this list scaled up. At 250 sqm the cardio count goes to ten and the selectorized side grows four stations, because that is the point where the floor can hold a circuit instead of a corner.
The machine that decides the room
DL730 is 3933 mm long. Nothing else on this list comes close, and it changes the plan before anything else does.
A crossover needs a wall of at least 4 m with 1.4 m of clear floor in front of it, so it cannot go on the short wall and it cannot go beside the door. In most 100 sqm rooms there is exactly one wall that satisfies this, and it is usually the wall the client wanted for mirrors. Put the crossover there and the mirror moves to the adjacent wall, which is where it should have been anyway, because a mirror beside a lifter shows the bar path while a mirror in front of a lifter only shows the lifter.
The 2416 mm height matters as much as the length. On a leased office floor with a 2.4 m ceiling and a services bulkhead, the crossover is the machine that tells you whether the room works. Check the bulkhead before you check the price.
The gap in this list
There is no leg extension and no leg curl in the fourteen models. That is a real weakness, and pretending otherwise wastes the buyer's time.
The list covers the posterior chain with the Roman chair, the ab board and the free weight rack. What it does not cover is isolated knee flexion and extension, which matters if the gym serves rehabilitation referrals, an older membership, or a physio partnership. For a corporate floor of 150 to 200 staff, the missing leg machine is survivable. For a hotel with a spa, it is the first complaint.
If you need to close that gap, the machine to add is DL724, a seated leg extension with an 80 kg stack at 1322 × 1053 × 1660 mm. It needs 3 sqm including the entry space, and on most 100 sqm plans the 3 sqm comes from dropping the second elliptical rather than from the benches.
What moves the price
We quote this configuration per project rather than publish a list price, because four variables swing the number more than the exchange rate does.
Frame tube. The DL series runs 120 × 75 × 3.0 mm Q235 tube on the main frame and 120 × 50 × 3.0 mm flat oval on the secondary. A 3.0 mm wall on a 120 mm profile is a different machine from a 1.8 mm wall on the same profile, and the difference does not show in a photo. Ask for wall thickness in writing and check it against the sheet that arrives with the quote.
Weight stacks. Cast iron plates on a steel guide rod behave differently from steel-sand plates after two years of 200 daily pulls. The stack is also where a light machine hides: 80 kg printed on the shroud, 72 kg of plates inside.
Treadmill deck and motor. A 25 mm deck with a 2.5 mm belt and a 4.5 HP motor is the light commercial spec on DP53. A 1.5 HP DC motor with a 15 mm deck costs a third as much and lasts about eighteen months in a hotel gym.
Packing. The DP53 carton is 2080 × 860 × 340 mm, roughly 0.61 CBM. Three of them plus a 2.5 m Smith machine crate and a 3.9 m crossover crate is a mixed load, and how those crates nest decides whether the freight is 8 percent of the equipment value or 12.
If you are weighing a private-label route, the ODM process page covers what changes when the frame, colour and console graphics are yours.
Five mistakes that cost floor space
Buying cardio first. Cardio is the visible part, so it takes the budget and the window wall. Then the bench press arrives and there is no wall left for the bar. Fix the strength list first and let cardio fill what remains.
Drawing the footprint and forgetting the bar. A bench press rack is 1616 mm wide on the sheet. Loaded with a 2 m bar and a plate on each end, it occupies 2.6 m, and the plate needs 0.6 m of swing. Every plan drawn from the spec sheet alone comes back for revision.
Putting the crossover on the short wall. Covered above. On 100 sqm it is the single most common drawing error we correct.
Mirror behind the dumbbell rack. Dropped dumbbells crack glass. The rack goes against block or brick, and the mirror goes on a side wall.
Never asking about voltage and ceiling. A 220V machine on a 110V/60Hz supply will overheat and drop out. A 2416 mm crossover will not stand under a 2.35 m bulkhead. Both questions cost nothing to ask before the order and a lot after it.
FAQ
How many people can use a 100 sqm gym at once?
Comfortably, 12 to 15. Eighteen machines suggests eighteen simultaneous users, but the real limit is the three bench stations and the crossover, where people linger. For a corporate site of 150 to 200 staff, this floor handles the 6pm peak with a wait of a few minutes at most.
Is three treadmills enough for 100 sqm?
For a corporate or residential gym, yes. Three treadmills plus two bikes and two ellipticals is seven cardio machines across three movement patterns, which spreads demand better than six machines of one type. For a hotel or a gym on a main road with walk-in traffic, three is thin, and the correct trade is one bench station fewer for two treadmills more.
What ceiling height does this equipment need?
2.5 m clears everything with margin. The tallest items are the crossover at 2416 mm and the assisted dip and chin at 2435 mm. Between 2.3 and 2.4 m you can keep the Smith machine at 2341 mm but need to check the bulkhead above the crossover, and below 2.3 m both machines have to change.
Can the list be cut to fit a smaller budget?
Yes, in a fixed order. Drop the second elliptical, then the shoulder press chair, then the ab board. Those three cuts remove about 7 sqm of equipment and leave a floor that still trains every muscle group. Do not cut the bench press or the dumbbell rack to save money; a gym without them loses the members who pay the most.
Does the floor need special preparation?
Rubber flooring at 8 to 10 mm under the cardio row and 15 to 20 mm under the free weights. A leased office usually has a raised access floor, and the 225 kg Smith machine on four small feet will point-load it. Spread plates under the heavy machines or move them onto slab.
How long does delivery take?
A mixed 100 sqm order means fourteen models and fourteen set-up changes, which is slower than a single-model container. The honest timeline depends on which machines, which colour and which month. Chinese New Year and the September to November export peak both add weeks. We confirm the date in writing once the list is fixed.
Get this list as a floor plan
Send your room dimensions, ceiling height, destination country and how many people will use the gym. We come back with a layout drawn to your columns and your bulkheads, plus the equipment list priced as a package.
If you already have a plan, send it. Most 100 sqm projects we build start from a client sketch that is 90 percent right, and the 10 percent is almost always a treadmill facing a wall.


