


500 Sqm Gym Solution: Equipment List, Layout and Studio
A 500 sqm gym holds 23 equipment models and 40 units: 22 cardio machines, 12 free-weight and bench pieces, and 6 selectorized stations. Ten of those cardio machines are spin bikes, and that single decision shapes the whole floor, because ten bikes only make sense if they have a room around them.
That is the threshold at 500 sqm. Below it you are arranging zones in one hall. Above it you are building rooms, each with a door and a purpose. The cardio hall, the cycling studio and the free weight hall are three different businesses running under one roof, and they compete for the same 500 sqm.
This is the layout we build for 500 sqm. Model numbers are DORTE's, specifications come from the factory sheets, and every zone has the clearance figure that actually decides whether it works.
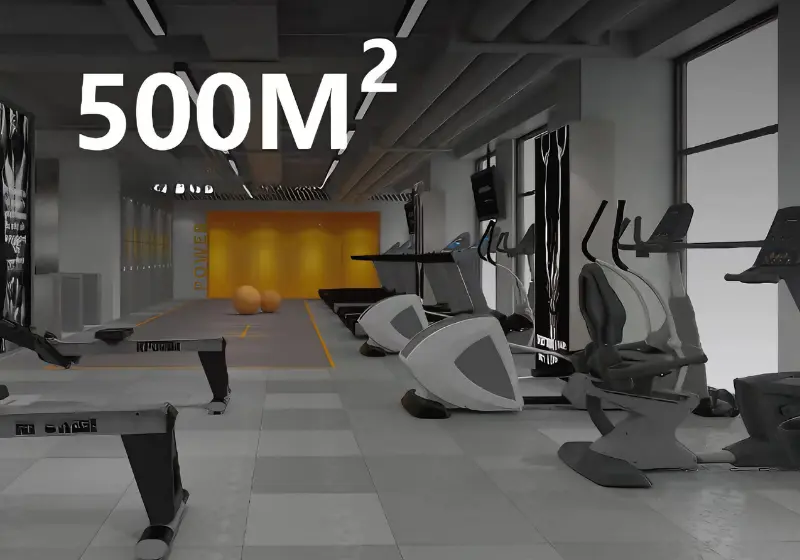
What 500 sqm buys that 250 sqm cannot
At 250 sqm the cardio row and the strength floor share one floor plate, and the room reads as one space from the door. At 500 sqm you can put a wall between them, and the wall is the product.
Three things become possible. A cycling studio with ten bikes and a door, which is a class you can sell by the seat. A free weight hall with three separate bench press stations, which is the difference between a gym that serious lifters tolerate and one they join. A changing suite with showers, which turns a 60-minute visit into a 90-minute visit.
None of those three are equipment purchases. They are floor plan decisions, and they have to be made before the equipment list, because the equipment list follows the rooms.
The three-room plan
The 500 sqm plate in these drawings is an irregular T. The long run takes the cardio row, the short wing takes the studio, and the wide end takes free weights. That is not the only arrangement that works, but it is the one that survives contact with a real building.
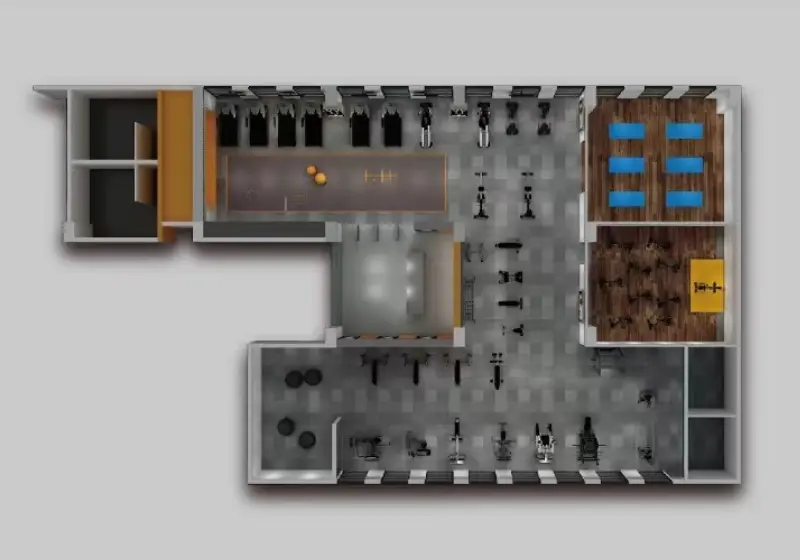
Cardio goes on the long wall for the same reason as always, which is depth. Six DP71T treadmills at a 1.0 m pitch take 5.5 m of wall and 3.4 m of floor depth once you count the 1.2 m behind each deck. No other run in the building gives you that.
The studio goes where a wall already exists and where sound does not reach reception. Ten DD71 bikes in a class at 7pm produce more noise than every other machine in the building combined, and a studio with a glass wall onto reception means the front desk hears the instructor for two hours a night. Put it behind a solid wall, and put the door on a side you can close.
Free weights go to the widest part of the plate, against a solid wall. That is not aesthetics. It is the only place where three bench press stations, a Smith machine, a crossover and a dumbbell wall fit with the bar loading clearance they need.
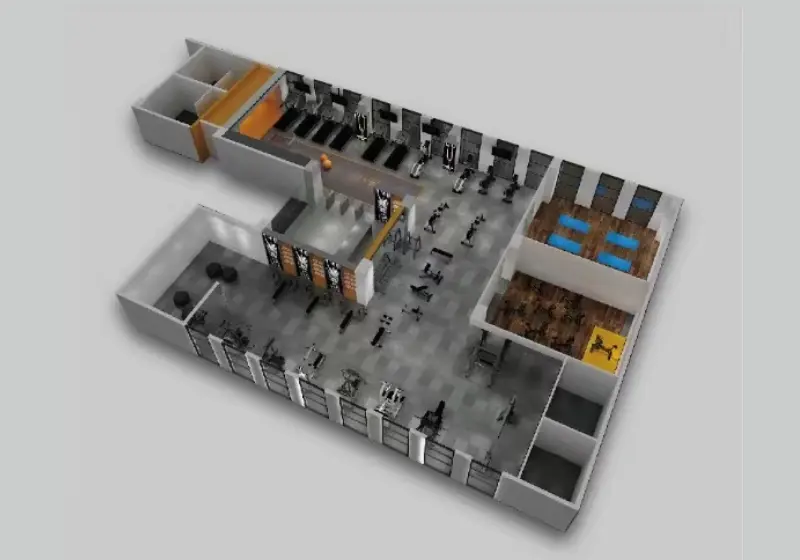
Zone split on 500 sqm
The areas below are the working split we use for a 500 sqm club with a ten-bike studio. Columns and a lift core will move the boundaries. The proportions are what to copy.
| Zone | Floor area | Equipment in it | Clearance that decides the fit |
|---|---|---|---|
| Cardio hall | 58 sqm | 6 treadmills, 2 ellipticals, 2 recumbents, 2 rowers | 1.2 m behind each deck, 1.0 m pitch between treadmills |
| Cycling studio | 36 sqm | 10 spin bikes and an instructor platform | 0.9 m bike pitch, 1.6 m between rows |
| Free weight hall | 76 sqm | 3 bench press racks, Smith machine, crossover, dumbbell wall, 5 benches, barbell rack | 0.6 m each side for bar loading, 1.5 m in front of the dumbbell rack |
| Selectorized circuit | 26 sqm | 6 stations with weight stacks | 1.0 m in front of every stack |
| Open floor and stretch | 48 sqm | Mats, boxes, a turf strip | 2.5 m clear for a barbell |
| Reception and entry | 34 sqm | Desk, seating, retail wall | 2.0 m at the door swing |
| Changing, lockers and showers | 72 sqm | Male and female, 24 lockers each, 3 showers each | 1.2 m in front of the benches |
| Studio, storage, office, plant | 32 sqm | Cleaner's store, spare plates, air handling | 900 mm door opening |
| Main circulation | 118 sqm | Routing between all of the above | 2.4 m main aisle |
Circulation is 118 sqm, which is 24 percent of the floor, and at this size that number is not waste. It is what lets a class of ten leave the studio while the cardio hall is full without anyone stepping over a deck.
The equipment list
Twenty-three models, forty units. The cardio side is on the cardio page, with the treadmills, bikes, ellipticals and rowers broken out by model.
| # | Equipment | Model | Grade | Qty | Key specification |
|---|---|---|---|---|---|
| 1 | Commercial treadmill | DP71T | Commercial | 6 | 4.0 HP AC, 0.5-25 km/h, 1600 × 580 mm running area, 23.8 inch touch screen, 185 kg user limit, 0-20% incline |
| 2 | Commercial spin bike | DD71 | Commercial | 10 | 18 kg two-way flywheel, belt drive, stepless knob resistance, 120 kg user limit, 1130 × 490 × 1160 mm |
| 3 | Self-powered elliptical | DT71E | Commercial | 2 | 14 kg two-way flywheel, 510 mm stride, 32 resistance levels, 180 kg user limit |
| 4 | Self-powered recumbent bike | DW51R | Commercial | 2 | 1-24 electromagnetic levels, 10 kg self-generating flywheel, 150 kg user limit |
| 5 | Commercial rower | DH71 | Commercial | 2 | Aluminium rail, air plus magnetic resistance, 8 levels, chain drive, 150 kg user limit |
| 6 | Shoulder press chair | DL742 | Premium commercial | 1 | Fixed 90 degree back, 25 kg net weight, 641 × 528 × 1059 mm |
| 7 | Flat bench | DL741 | Premium commercial | 1 | 25 kg net weight, 160 kg user limit, 1234 × 528 × 450 mm |
| 8 | Adjustable bench | DL740 | Premium commercial | 1 | Flat, incline and decline, 55 kg net weight, 1365 × 606 × 441 mm |
| 9 | Adjustable Roman chair | DL744 | Premium commercial | 1 | 60 kg net weight, 160 kg user limit, 1544 × 893 × 958 mm |
| 10 | Adjustable ab board | DL738 | Premium commercial | 1 | 55 kg net weight, 160 kg user limit, 1680 × 666 × 608 mm |
| 11 | Flat bench press rack | DL736 | Premium commercial | 1 | 90 kg net weight, 160 kg user limit, 1616 × 1523 × 1167 mm |
| 12 | Decline bench press rack | DL737 | Premium commercial | 1 | 95 kg net weight, 1616 × 1800 × 1167 mm |
| 13 | Incline bench press rack | DL735 | Premium commercial | 1 | 135 kg net weight, 1612 × 1727 × 1344 mm, with spotter step |
| 14 | Barbell rack | DL750 | Premium commercial | 1 | 350 kg load, closed design, 922 × 820 × 1363 mm |
| 15 | Smith machine | DL732 | Premium commercial | 1 | 320 kg max load, ø32 mm 60Mn bar, 225 kg net weight, 2500 × 1248 × 2341 mm |
| 16 | Cable crossover | DL730 | Premium commercial | 1 | 140 kg stack, 390 kg net weight, aluminium rails, 3933 × 746 × 2416 mm |
| 17 | Dumbbell rack, 10 pairs | DL748 | Premium commercial | 1 | 350 kg load, 2.5-25 kg pairs, 2366 × 750 × 815 mm |
| 18 | Seated shoulder press | DL704 | Premium commercial | 1 | 70 kg stack, 230 kg net weight, 1479 × 1413 × 1660 mm |
| 19 | Bicep curl machine | DL708 | Premium commercial | 1 | 60 kg stack, 190 kg net weight, 1053 × 1150 × 1660 mm |
| 20 | Lat pulldown | DL713 | Premium commercial | 1 | 90 kg stack, 195 kg net weight, 1245 × 1068 × 2215 mm |
| 21 | Pec deck / rear delt | DL7033 | Premium commercial | 1 | 80 kg stack, dual function, 990 × 1115 × 1994 mm |
| 22 | Assisted dip and chin | DL716 | Premium commercial | 1 | 80 kg counterweight stack, 250 kg net weight, 2435 mm tall |
| 23 | 45 degree leg press | DL517 | Premium commercial | 1 | Plate loaded, 166 kg net weight, 2280 × 1750 × 1270 mm |
Six treadmills. Ten bikes. Two ellipticals, two recumbents, two rowers. Three bench press stations, one Smith machine, one crossover, ten pairs of dumbbells. Six selectorized stations. Forty units on 500 sqm.
If you want the same logic at another size, the gym solutions page carries the 100 sqm, 250 sqm and 1000 sqm versions. They are not this list scaled. Each one trades a different thing.
Why only six treadmills at 500 sqm
Six treadmills on 500 sqm looks low if you compare it to a hotel gym, where cardio is half the floor. It is not low for this floor plan, and the arithmetic explains why.
A treadmill costs 3.4 sqm once you count the running clearance. Six is 20.4 sqm. Ten would be 34 sqm, and the extra 14 sqm has to come out of the free weight hall, which is the part of a 500 sqm club that actually differentiates it. A member chooses a club for the squat rack and the dumbbells, not for the eleventh treadmill.
The ten bikes are doing a different job. They are not cardio equipment standing in a row. They are ten seats in a class that runs six times a day, and each seat is sold or given away as part of a membership tier. A treadmill serves one member at a time whenever they feel like it. A bike in a studio serves a scheduled group at a fixed hour, which is worth more per square metre and gives the club a timetable to market.
The two ellipticals and two recumbents cover the members who cannot run. Recumbent bikes in particular are the machine a 55-year-old member with a bad back uses for twenty minutes, and they are the cheapest cardio in the building at 1580 × 610 mm.
The two rowers are there for the warm-up and the interval crowd. They are the only cardio machine here that trains the whole body, and two is enough because rowing is a small share of any club's traffic.
Three bench press stations, one rack
The free weight hall is where this plan departs from a typical 250 sqm list, and the departure is deliberate.
Three separate press stations: flat (DL736), incline (DL735), decline (DL737). Each is a dedicated frame with its own uprights, and each needs 0.6 m of clear floor on both sides for plate loading plus room behind the head for a spotter. That is roughly 5.7 sqm per station against 3.4 sqm for a selectorized machine, and it is the reason the hall takes 76 sqm.
A 250 sqm club gets one flat rack, a barbell rack and a Smith machine, and members still queue for the bar at 7pm. At 500 sqm you stop asking. Serious lifters want a free bar because a Smith machine fixes the bar path, and a fixed bar path is exactly what an experienced lifter does not want.
The Smith machine stays anyway, because it is the safest heavy press for someone training alone and it holds 320 kg with a 32 mm 60Mn bar. Put it between the free racks and the crossover so the hall reads as one lifting area instead of three separate ones.
The crossover is the single largest footprint in the list at 3933 × 746 mm and 390 kg. It goes against a side wall, never in the middle of the hall, and it needs 1.2 m in front of the pulleys so two people can use opposite sides at once.
The dumbbell rack holds ten pairs from 2.5 to 25 kg on 2366 mm of wall, with 1.5 m of floor in front of it. Anyone doing a bent-over row takes up more room than the rack does. Behind it goes the mirror, on the side wall, never on the wall the rack stands against.
What moves the price
We quote this configuration per project rather than publish a list price. At 500 sqm the variables are different from a small gym, and the first one is not equipment at all.
Fit-out, not equipment. A studio with a solid wall, a suspended floor and acoustic treatment. Two changing rooms with 48 lockers, six showers and the drainage that goes with them. Mechanical ventilation for 500 sqm. On most 500 sqm projects this work costs more than the machines, and the equipment list is quoted separately so you can see the split.
Electrical. Almost everything on the cardio side is self-powered. The DT71E elliptical and the DW51R recumbent generate their own current, the DD71 bike is manual resistance, and the DH71 rower has no motor. Only the six treadmills draw power, at roughly 3.5 kW each, so the cardio hall needs about 21 kW. A 40 A three-phase supply covers it with headroom. The studio lighting, the air handling and the water heating are what push the service size up, not the gym equipment.
Flooring. Three specs, not one. Eight to ten millimetres under cardio, fifteen to twenty under free weights, and a timber or vinyl sports floor in the studio if you run classes with mats. A single roll across 500 sqm is the most common cost cut and the one that fails first.
Freight. Six DP71T cartons at 0.82 cbm each is 4.9 cbm, and ten DD71 cartons at 0.17 cbm is another 1.7. The whole cardio side packs into under 7 cbm, a fraction of a 40HQ. At 500 sqm the freight is decided by the strength machines and by whether you ship flooring in the same container, not by cardio.
Installation. Forty units plus a studio plus two changing rooms is a week on site for a crew of three, and the cardio consoles need commissioning after the power is live. If the goods lift is rated at 1000 kg, the 390 kg crossover arrives in one trip and the 2280 mm leg press does not fit in most passenger lifts at all.
Five mistakes at 500 sqm
Building one big hall and calling it three zones. Without walls, the studio noise reaches reception, the class walks through the free weight hall to leave, and the room reads as a warehouse with equipment in it.
Putting the studio behind glass next to reception. Ten bikes at 7pm are loud. Solid wall, door on the far side, and a timetable board at reception instead of a window.
Ten bikes and no studio floor. A class needs 1.6 m between rows for the instructor to walk. Ten bikes at 0.9 m without that gap is ten bikes nobody can coach.
Skipping the changing rooms to buy more machines. At 500 sqm members expect showers. A club without them loses the after-work slot entirely, and the after-work slot is when the membership is used.
Buying the three press stations before the flooring. A 135 kg incline rack on 8 mm rubber punches through in a year. Heavy stations go on 20 mm tiles or a platform, and the platform goes in before the racks arrive.
FAQ
How many members can a 500 sqm gym support?
Between 400 and 600 active members on a commercial model, or 250 to 350 if it is a corporate or residential facility where the same people come every day. Forty units across cardio and strength supports roughly 35 to 45 people training at once, and peak occupancy in a well-run club sits near 60 percent of that.
Is ten spin bikes too many for 500 sqm?
Only if you do not run classes. Ten bikes fill a 36 sqm studio and support six classes a day at full capacity, which is 60 seats a day. If you have no instructor programme, cut to four bikes and put the 22 sqm into the free weight hall, because four bikes used casually are worth less than a fourth press station.
What ceiling height does this list need?
2.6 m. The tallest items are the crossover at 2416 mm and the assisted dip station at 2435 mm, and both need clearance above for the cable path and the frame top. The studio needs 3.0 m if you want to run any jumping or overhead work, and it needs the ceiling treated, not just high.
Do I need a separate power supply for the studio?
Not for the bikes. DD71 is a manual resistance bike with no motor and no console power requirement beyond a battery display. The studio needs lighting, ventilation and a sound system, which is a normal ring main. If you add treadmills inside the studio for a hybrid class, that changes, and you should plan the circuit before the wall goes up.
Can this list be cut to fit a smaller budget?
Yes, and the order matters. Drop the decline rack first, since it is the least used of the three press stations. Then cut the studio from ten bikes to six. Then drop one of the two rowers. That removes about 20 sqm of equipment without breaking any training pattern. Do not cut the treadmills below six while keeping ten bikes, because the morning crowd is not a class crowd.
How long does delivery and installation take?
Twenty-three models means twenty-three production set-ups, and mixed orders run longer than single-model containers. Installation is about a week including the studio and changing fit-out, assuming the flooring is down and the power is live. We give the delivery date per project, in writing, once the list and the finish are fixed. Chinese New Year and the September to November export peak both add weeks.
Get this layout drawn to your building
Send us the floor plan, the ceiling height, the electrical supply, the destination country and whether you plan to run classes. We come back with the room split drawn to your columns, plus the equipment list priced as one package with the fit-out shown separately.
If you already have a plan, send it. Most 500 sqm projects arrive with the cardio row in the right place and the studio in the wrong one, and moving a studio wall is cheap before the flooring and expensive after.


