


1000 Sqm Gym Solution: Equipment List, Layout and Zoning
A 1000 sqm gym holds 33 equipment models and 74 units. Forty-five of those are cardio, fifteen are free-weight and bench pieces, and fourteen are selectorized stations. Eighteen of the cardio machines are spin bikes in a studio, which at this size is not a corner of the floor but a separate business with its own timetable.
A 1000 sqm club is not a bigger 500 sqm club. Two things change. The floor stops being a hall you walk across and becomes a loop you walk around, because a 1000 sqm room with a dead end fails fire egress and fails member flow at the same time. And the equipment stops being a list you buy once and becomes a line you operate: fourteen selectorized stations only earn their floor if they are arranged in an order someone will actually follow.
This is the layout we build for 1000 sqm, with the clearances that decide whether the plan works and the numbers that decide whether it pays.
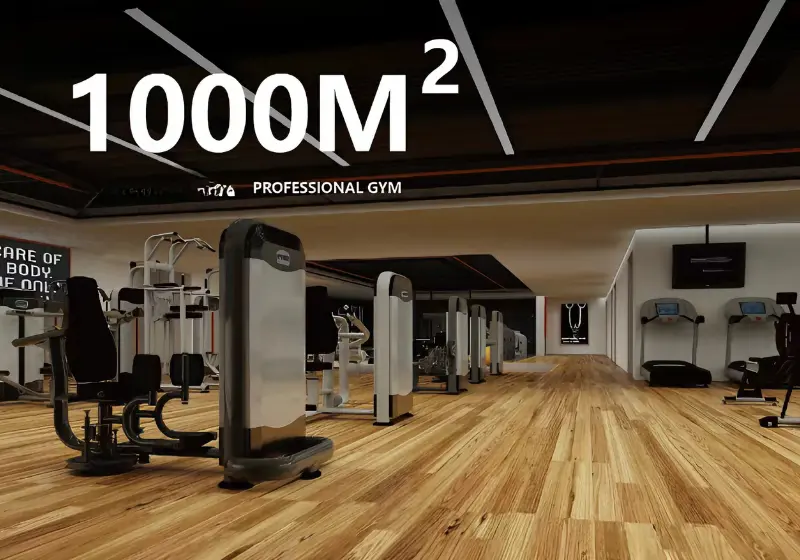
What 1000 sqm changes
At 500 sqm the club is three rooms sharing a floor. At 1000 sqm it is a club with a front of house, a training floor and a studio wing, and those three run on different clocks. Reception peaks at 6pm, the training floor peaks between 6 and 8pm, and the studio runs on a class timetable from 6am.
The design mistake is to plan all three for the same peak and give each one an equal share of the floor. The result is a reception desk sized for a hotel lobby, a studio nobody walks past, and a training floor where the cardio row and the free weight hall fight for the same aisle.
The design that works gives reception less floor than you think, gives the studio a location on the natural walk from the door, and lets the training floor own the centre.
Two loops, not one aisle
A 1000 sqm room needs two circulation systems and they should not be the same corridor.
The front-of-house loop runs from the entry past reception, the changing rooms and the studio door. It carries people who are not training yet: a member arriving, a guest on a tour, someone leaving a class. It wants width, about 3 m, and it wants to be short.
The training loop runs around the equipment. A member moving from the cardio row to the selectorized circuit to the free weight hall should be able to do it without crossing the front-of-house route, because the person walking to the changing room with a bag is the person who gets hit by a bar.
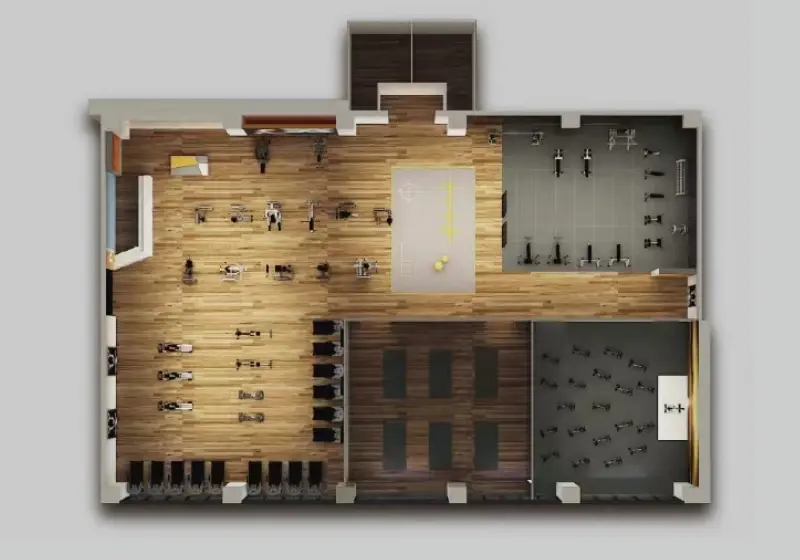
That is why the plan in these drawings puts the studio on the perimeter with its own door, reception near the entry but not in the middle, and the equipment in one continuous training loop around the centre of the plate.
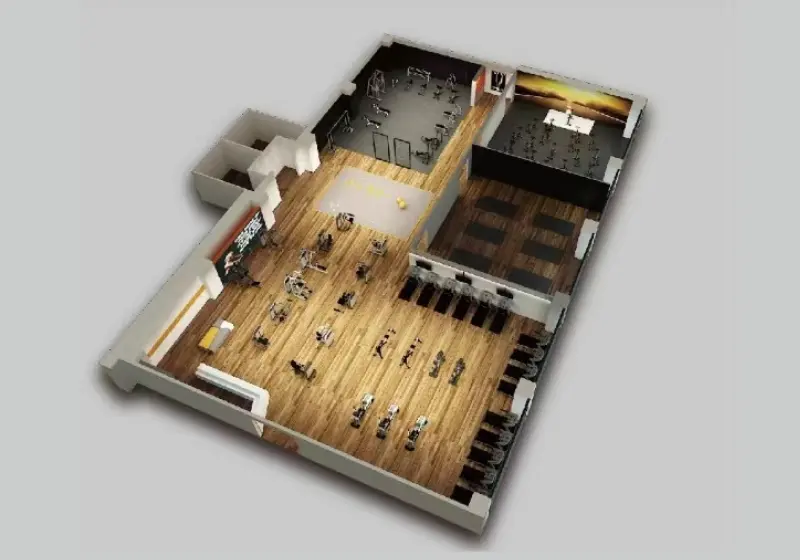
Zone split on 1000 sqm
These areas are the working split we use for a 1000 sqm club with an eighteen-bike studio and a full selectorized line. The proportions matter more than the numbers, because no two plates are the same shape.
| Zone | Floor area | Equipment in it | Clearance that decides the fit |
|---|---|---|---|
| Cardio hall | 105 sqm | 10 treadmills, 5 ellipticals, 5 recumbents, 3 rowers, 2 stair climbers, 2 air bikes | 1.2 m behind each deck, 1.0 m pitch in the treadmill run |
| Cycling studio | 65 sqm | 18 spin bikes and an instructor platform | 0.9 m bike pitch, 1.6 m between rows |
| Free weight hall | 150 sqm | 4 bench press stations, Smith machine, crossover, dumbbell wall, 7 benches, barbell rack | 0.6 m each side for bar loading, 1.5 m in front of the dumbbell rack |
| Selectorized circuit | 55 sqm | 14 stations with weight stacks | 1.0 m in front of every stack, 1.6 m between stations on the loop |
| Functional and stretch | 100 sqm | Turf strip, mats, boxes, a rig | 3.0 m for a barbell drop zone |
| Reception, retail and lounge | 80 sqm | Desk, seating, retail wall, three seats | 3.0 m at the door swing |
| Changing and showers | 140 sqm | Male, female and accessible, 60 lockers, 6 showers each | 1.4 m in front of the benches |
| Studio, office, storage, plant | 65 sqm | Group room, manager's office, cleaning store, air handling | 900 mm door opening |
| Main circulation | 240 sqm | Front-of-house loop and training loop | 3.0 m front-of-house, 1.8 m around equipment |
Circulation is 240 sqm, which is a quarter of the building, and it is the first line item a cost consultant tries to cut. Keep it. At this size the loops are what make 74 units usable instead of impressive on a drawing.
The equipment list
Thirty-three models, seventy-four units. The cardio side is on the cardio page, with the treadmills, bikes, ellipticals, rowers and climbers listed by model.
| # | Equipment | Model | Grade | Qty | Key specification |
|---|---|---|---|---|---|
| 1 | Commercial treadmill | DP71T | Commercial | 10 | 4.0 HP AC, 0.5-25 km/h, 1600 × 580 mm running area, 23.8 inch touch screen, 185 kg user limit |
| 2 | Commercial spin bike | DD71 | Commercial | 18 | 18 kg two-way flywheel, belt drive, stepless knob resistance, 120 kg user limit |
| 3 | Self-powered elliptical | DT71E | Commercial | 5 | 14 kg two-way flywheel, 510 mm stride, 32 resistance levels, 180 kg user limit |
| 4 | Self-powered recumbent bike | DW51R | Commercial | 5 | 1-24 electromagnetic levels, 10 kg self-generating flywheel, 150 kg user limit |
| 5 | Commercial rower | DH71 | Commercial | 3 | Aluminium rail, air plus magnetic resistance, 8 levels, 150 kg user limit |
| 6 | Stair climber | DLT71 | Commercial | 2 | 15.6 inch TFT, 220 V electromagnetic, 1-25 levels, 260 mm inertia wheel, 500 mm pedals, 180 kg user limit |
| 7 | Air bike | DFS71 | Commercial | 2 | 610 × 25 mm fan wheel, air resistance, press brake, 135 kg user limit, 1340 × 585 × 1300 mm |
| 8 | Shoulder press chair | DL742 | Premium commercial | 1 | Fixed 90 degree back, 25 kg net weight |
| 9 | Flat bench | DL741 | Premium commercial | 1 | 160 kg user limit, 1234 × 528 × 450 mm |
| 10 | Adjustable bench | DL740 | Premium commercial | 1 | Flat, incline and decline, 1365 × 606 × 441 mm |
| 11 | Adjustable Roman chair | DL744 | Premium commercial | 2 | 160 kg user limit, auto-lock adjustment |
| 12 | Adjustable ab board | DL738 | Premium commercial | 2 | Foot-roller angle adjustment, 1680 × 666 × 608 mm |
| 13 | Flat bench press rack | DL736 | Premium commercial | 2 | 90 kg net weight, 1616 × 1523 × 1167 mm |
| 14 | Decline bench press rack | DL737 | Premium commercial | 1 | 95 kg net weight, 1616 × 1800 × 1167 mm |
| 15 | Incline bench press rack | DL735 | Premium commercial | 1 | 135 kg net weight, spotter step, 1612 × 1727 × 1344 mm |
| 16 | Barbell rack | DL750 | Premium commercial | 1 | 350 kg load, closed design, 922 × 820 × 1363 mm |
| 17 | Smith machine | DL732 | Premium commercial | 1 | 320 kg max load, ø32 mm 60Mn bar, 2500 × 1248 × 2341 mm |
| 18 | Cable crossover | DL730 | Premium commercial | 1 | 140 kg stack, 390 kg net weight, aluminium rails, 3933 × 746 × 2416 mm |
| 19 | Dumbbell rack, 10 pairs | DL748 | Premium commercial | 1 | 350 kg load, 2.5-25 kg pairs, 2366 × 750 × 815 mm |
| 20 | Seated chest press | DL701 | Premium commercial | 1 | 80 kg stack, 225 kg net weight, 1173 × 1333 × 1660 mm |
| 21 | Seated shoulder press | DL704 | Premium commercial | 1 | 70 kg stack, 230 kg net weight, 1479 × 1413 × 1660 mm |
| 22 | Leg extension | DL724 | Premium commercial | 1 | 80 kg stack, 220 kg net weight, 1322 × 1053 × 1660 mm |
| 23 | Torso rotation | DL718 | Premium commercial | 1 | 70 kg stack, 180 kg net weight, 746 × 1455 × 1660 mm |
| 24 | Lying leg curl | DL725 | Premium commercial | 1 | 80 kg stack, 200 kg net weight, 1470 × 1014 × 1660 mm |
| 25 | Bicep curl machine | DL708 | Premium commercial | 1 | 60 kg stack, 190 kg net weight, 1053 × 1150 × 1660 mm |
| 26 | Tricep extension machine | DL709 | Premium commercial | 1 | 80 kg stack, 215 kg net weight, 1264 × 1237 × 1660 mm |
| 27 | Inner and outer thigh | DL7088 | Premium commercial | 1 | 80 kg stack, dual function, 750 × 1540 × 1675 mm |
| 28 | Low row | DL712 | Premium commercial | 1 | 80 kg stack, 180 kg net weight, 746 × 2046 × 1660 mm |
| 29 | Lat pulldown | DL713 | Premium commercial | 1 | 90 kg stack, 195 kg net weight, 1245 × 1068 × 2215 mm |
| 30 | Pec deck / rear delt | DL7033 | Premium commercial | 1 | 80 kg stack, dual function, 990 × 1115 × 1994 mm |
| 31 | Assisted dip and chin | DL716 | Premium commercial | 1 | 80 kg counterweight stack, 250 kg net weight, 2435 mm tall |
| 32 | Back and ab machine | DL7066 | Premium commercial | 1 | 70 kg stack, dual function, 1200 × 950 × 1700 mm |
| 33 | 45 degree leg press | DL517 | Premium commercial | 1 | Plate loaded, 166 kg net weight, 2280 × 1750 × 1270 mm |
Forty-five cardio units. Fifteen free-weight and bench pieces. Fourteen selectorized stations. Seventy-four units on 1000 sqm, which is one unit per 13.5 sqm, and that ratio is the difference between a club that feels full and one that feels crowded.
If you want the same logic at another size, the gym solutions page carries the 100 sqm, 250 sqm and 500 sqm versions. None of them scale into this one.
The eighteen-bike studio is the profit centre
Eighteen bikes is the single largest quantity in the list, and it is the only equipment here that sells a scheduled product instead of an hourly one.
Ten to eighteen bikes is the jump from a nice-to-have class to a timetable. At ten, you run two or three classes a day and fill them with regulars. At eighteen, you run six a day, and eighteen seats times six classes is 108 seats a day, which at a 70 percent fill rate is roughly 75 attendances. A club with 1400 members sells those seats as a tier, and the studio pays for its 65 sqm several times over.
Two numbers decide whether it works. Bike pitch at 0.9 m and row gap at 1.6 m. Under 0.9 m the person in the second row hits the handlebars in front of them; under 1.6 m the instructor cannot walk the room. Eighteen bikes at 0.9 m is 5.4 m across, so three rows of six needs about 5.0 m of depth before the instructor platform. Get those two right and the studio fits where you thought it would not.
Sound matters more than the bikes. A solid wall between the studio and reception, and a door on the far side. If you can hear the instructor from the front desk, members who are not in the class will complain, and the class will get quieter until it stops working.
Fourteen stations in a loop, not a row
The selectorized line is the part of a 1000 sqm club most often drawn as a row of machines along two walls. That arrangement fits more units and trains fewer people, because a row forces every member to walk the same line twice.
The layout that works is a loop with stations facing the aisle at a 1.6 m spacing, ordered by body region so a member can move through it without thinking. Chest press into shoulder press into triceps. Lat pulldown into low row into bicep. Leg extension into leg curl into leg press. Ab and back at the end of the loop, where the machines with the lowest demand sit.
Three stations in this line are worth naming. DL716 is the assisted dip and chin at 2435 mm, and it is the machine that gets a beginner onto a pull-up bar; put it near the loop entry where new members start. DL7033 is a dual pec deck and rear delt, which covers two movements on one 990 mm footprint, and every club with floor pressure should own one. DL7088 is the inner and outer thigh, which has the highest session count per square metre of anything in the list outside cardio.
The plate-loaded leg press sits at the end of the loop, not in it. At 2280 × 1750 mm with a 1.2 m mounting zone behind the footplate, it does not belong inside a circuit where people walk.
What moves the price
We quote this per project rather than publish a list price, and at 1000 sqm the cost is split across four lines that are not all equipment.
Fit-out. Two changing rooms with 120 lockers and twelve showers. A studio with a solid wall, a sports floor and acoustic treatment. A 100 sqm functional area with turf and a rig. At this size the fit-out usually exceeds the equipment value, and any quote that does not separate them is hiding something.
Electrical. Here is the part that surprises buyers. Of the 45 cardio units, only twelve draw power: ten treadmills at roughly 3.5 kW each and two DLT71 stair climbers at 220 V. Everything else is self-powered or manual, including all eighteen bikes and the air bikes, which are pure fan resistance. The connected load lands near 38 kW, so a 100 A three-phase service covers the training floor with room. Air handling, water heating and studio lighting decide the rest of the service size.
Flooring. Four specs. Eight to ten millimetres under cardio, fifteen to twenty under the free weight hall, 20 mm or a platform under the four press stations, and a sports floor in the studio and the functional area. Cutting to one spec across 1000 sqm is the most common false economy on this size of project.
Freight. Ten DP71T cartons at 0.82 cbm and eighteen DD71 cartons at 0.17 cbm is over 11 cbm of cardio before a single strength machine. The full package lands near 50 cbm, which is one 40HQ with very little left, so flooring and lockers ship separately or the container splits. Plan the loading with the factory before you order the flooring.
Five mistakes at 1000 sqm
One big hall with no front of house. At 1000 sqm the entry needs its own zone. Without it, the reception desk sits in the training floor, guests on a tour walk through the squat racks, and the club feels cheap regardless of what it cost.
A single circulation route. One aisle carrying both arriving members and training traffic fails at 6pm and fails an egress check at the same time. Two loops, separately sized.
Eighteen bikes in a 40 sqm room. Three rows of six at 0.9 m pitch will not fit, and the studio that opens with fourteen bikes and no instructor walkway fills at 60 percent of design capacity.
Drawing the selectorized line as a row. A row looks efficient on paper and trains fewer people, because nobody completes the loop twice.
Buying the plate-loaded corner first. The leg press and the bench press racks are the most impressive part of the list and the least used in month one. Open with cardio and the selectorized loop, and add the free weight hall once you know who joined.
FAQ
How many members can a 1000 sqm gym support?
1,200 to 1,800 active members on a commercial model. Seventy-four units support roughly 70 to 90 people training at once, and healthy clubs run at 55 to 65 percent peak occupancy, which leaves room for the January surge without a queue at the cardio row.
Is an eighteen-bike studio worth 65 sqm at this size?
If you sell classes, yes. Eighteen bikes at six classes a day is 108 seats daily, and a class tier sold to 20 percent of a 1400 member base covers the studio's floor cost many times over. If you do not plan to run a timetable, cut to twelve bikes and give the 20 sqm back to the functional area, because bikes without classes are the most expensive cardio per session in the building.
What electrical supply does a 1000 sqm club need?
100 A three-phase is the working number. Ten treadmills at 4.0 HP draw about 35 kW and two stair climbers add a few more, while every bike, elliptical, recumbent, rower and air bike generates or needs no power. The rest of the service is air handling, hot water and lighting, which usually needs more than the equipment does.
What ceiling height does this plan need?
2.6 m over the equipment, 3.0 m in the studio and the functional area. The tallest machines are DL716 at 2435 mm and DL730 at 2416 mm, and the DLT71 stair climber needs 2135 mm with clearance above for the console. Studio work with overhead movement needs the extra height and a treated ceiling, not just height.
Can a 1000 sqm club be built in phases?
Yes, and the phase line should follow the loops. Open with the cardio hall, the selectorized circuit and reception, leaving the free weight hall and the functional area as shell. Phase two adds the studio, which is the best order because the studio needs a wall and a floor spec that you will otherwise change twice.
How long does delivery and installation take?
Thirty-three models is a mixed order, and mixed orders run longer than single-model containers because every model is a set-up change. Installation of 74 units runs about two weeks with a crew of three, plus commissioning of the twelve powered cardio machines once the power is live. We give the delivery date per project in writing once the list, the finish and the phase are fixed.
Get this plan drawn to your building
Send us the floor plan, the ceiling height, the electrical service, the destination country and your class programme, if you have one. We come back with the two loops drawn to your columns, the studio sized to the bikes you actually plan to run, and the equipment list priced as one package with fit-out shown separately.
If you already have a plan, send it. Most 1000 sqm plans arrive with the cardio row correctly placed and the circulation wrong, and circulation is the one thing you cannot fix after the flooring is glued down.


