Fitness equipment manufacturerCommercial home fitness equipment of higher quality
Tel/WhatsApp:+86 180 2651 8045
Almost every enquiry we get starts the same way: a floor plan, a room size, and a list of what the client thinks they want. The list is usually wrong in one direction or the other — either it is a full club package dropped into a 90 sqm hotel room, or it is four machines in a space that could hold sixteen. So we work backwards from the room.
Three numbers decide the layout before any model is chosen: usable floor area in square metres, clear ceiling height, and the width of the door and lift the equipment has to pass through on the way in. We have delivered fit-outs where everything was correct except the lift, and the treadmill decks had to go up eight floors by stair. That is a cost nobody budgets for.
The notes below are the planning order we use on the phone. They apply whether the room is a hotel gym with 24-hour member access, a factory staff gym, or a 300 sqm commercial club.
Treadmills, ellipticals, upright and recumbent bikes, rowers, and stair or climb machines. Cardio takes roughly 40% of the machine count in a typical 100–200 sqm room but only about a third of the floor area, because the machines are placed in rows with a shared walkway rather than individually spaced.
The choice inside this group matters more than the count. A hotel gym with unsupervised 24-hour access needs machines that tolerate being started by someone who has never used a treadmill before — a wide deck, a low step-up height, and a console that does not require a login. A commercial club facing members who train five days a week can justify a heavier deck and a bigger motor.
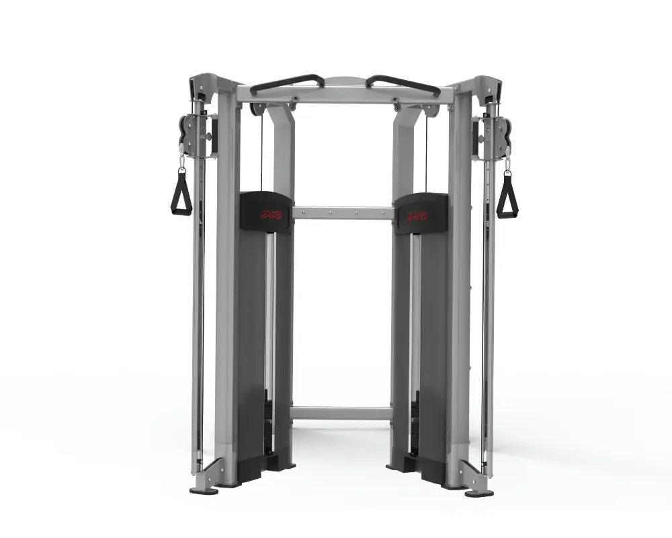
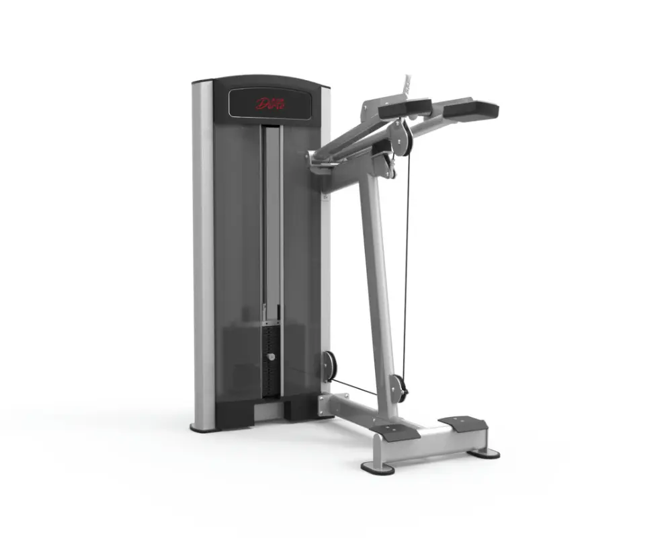
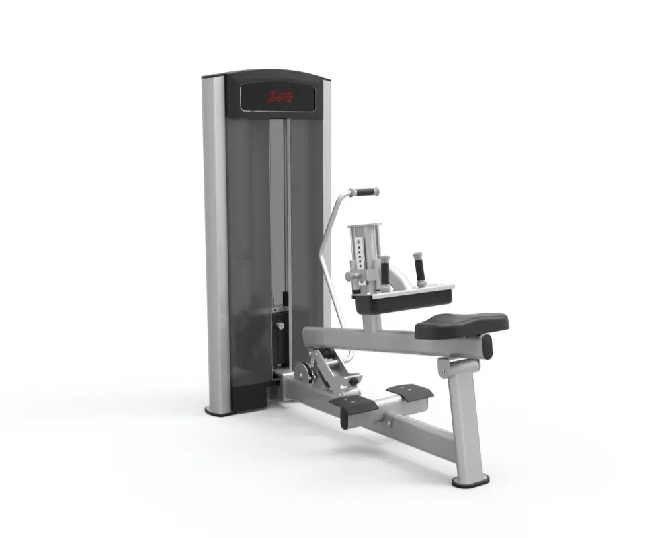
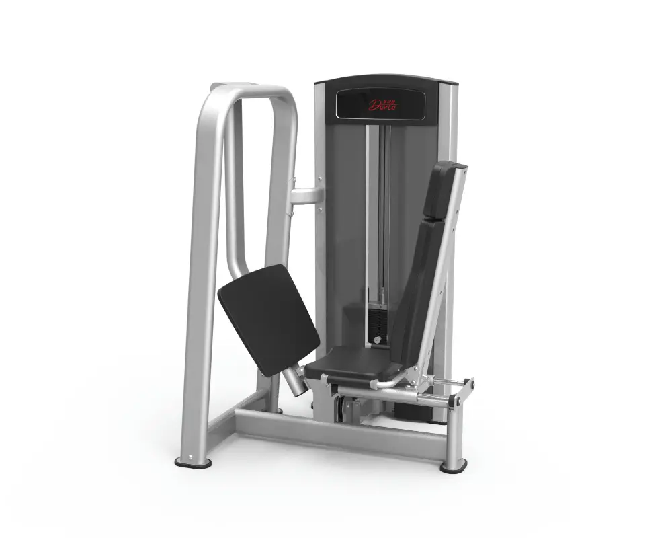
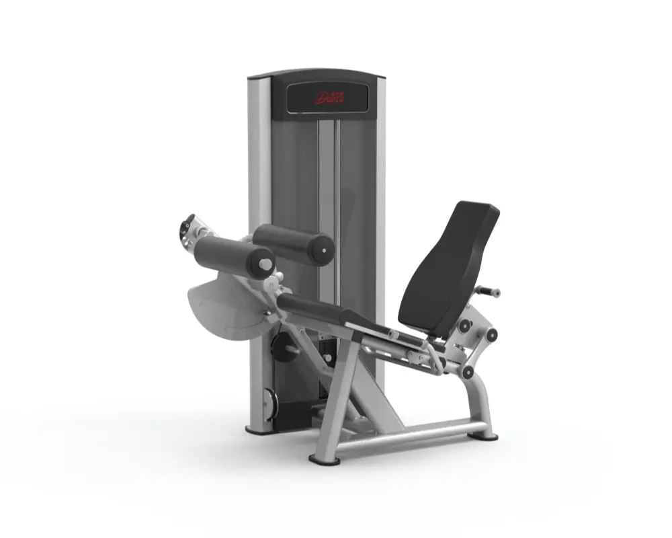
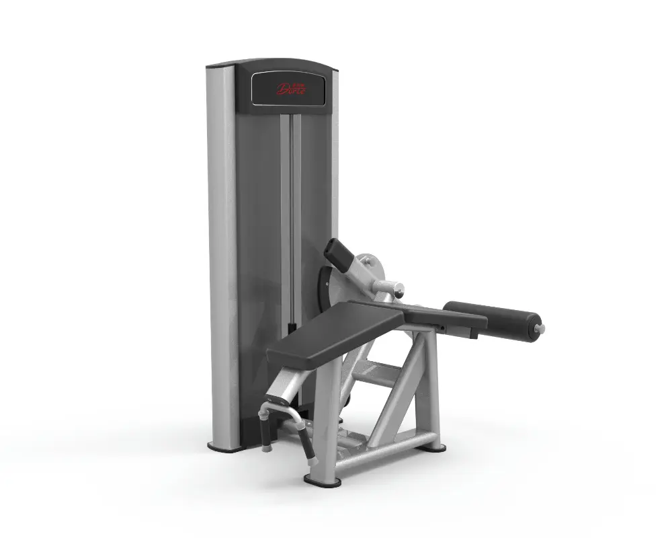
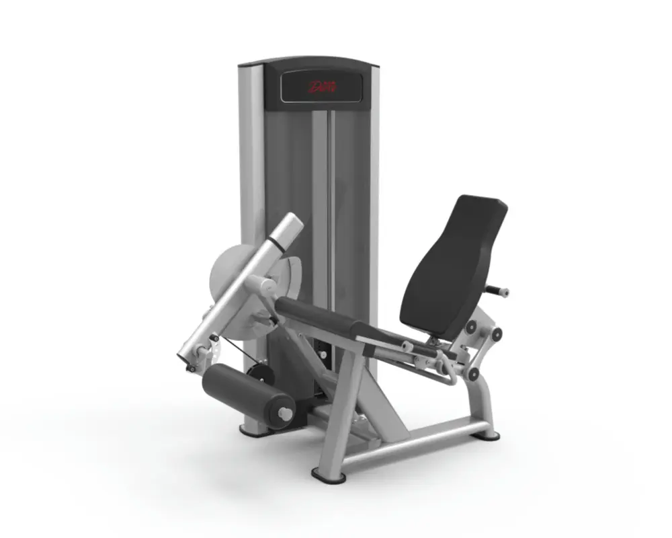
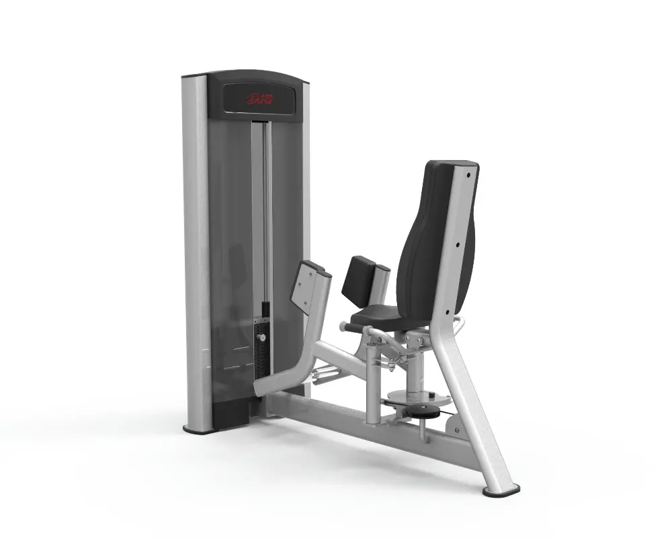
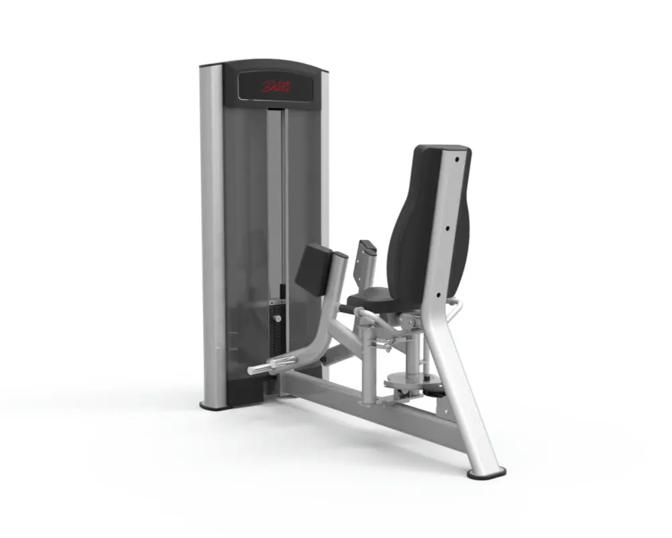
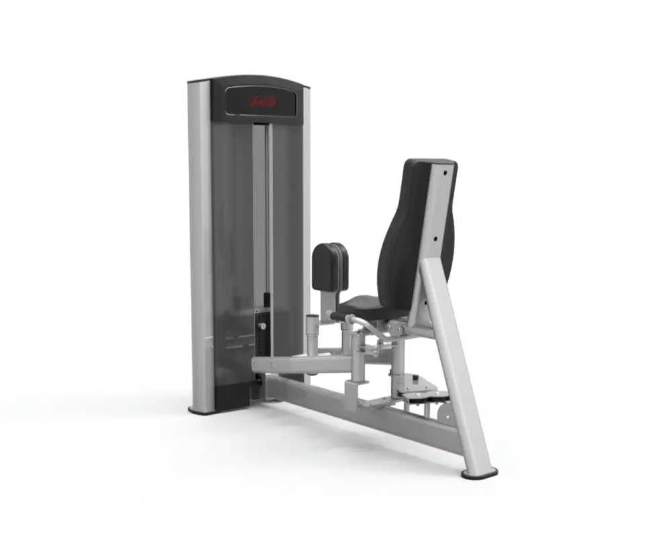
These are the pin-loaded machines: chest press, shoulder press, lat pulldown, seated row, leg press, leg extension, leg curl, and the smaller arm and core stations. Selectorized machines are what most members actually use, and they are the group that sets the tone of the room, because a member who cannot work out what a machine does will not come back.
Two things to check before ordering. First, the weight stack: 80 kg is enough for general fitness and corporate use, but a club with a serious strength membership will want 100 kg on the leg press and the row. Second, the adjustment range — a chest press that only fits a 175 cm user will be wrong for half the room.
This group is where gyms cut corners and regret it. A flat bench rated for home use will fail at a commercial duty cycle, and a power rack with thin uprights will flex under a loaded bar. If the room has free weights at all, the floor under them needs either rubber tiles rated for dropped weight or a platform; bare tile will crack within a year.
Dumbbell racks, plate trees, mat storage, and the small items — mats, bands, medicine balls, a scale. This group is usually the last thing ordered and the first thing that makes a room look unfinished.
The table below is the ratio we work to for a room with a normal layout — one central walkway, machines along the walls and in island rows. It assumes 2.2–2.6 sqm of clear space per machine, which is the figure that keeps a room usable at peak hour rather than only when it is empty.
| Room size | Total machines | Cardio | Strength | Free weights |
|---|---|---|---|---|
| 70–100 sqm | 12–16 | 5–6 | 7–9 | 1 set of dumbbells, 1 bench |
| 150 sqm | 18–22 | 7–9 | 10–12 | 2 benches, dumbbells to 40 kg |
| 200 sqm | 26–30 | 10–12 | 14–16 | 2 benches, 1 rack, plate tree |
| 250 sqm | 34–40 | 13–15 | 18–22 | 2 racks, 2 benches, dumbbells to 50 kg |
| 300 sqm | 44–52 | 16–19 | 24–30 | 3 racks, free weight area |
Two adjustments are worth knowing. If the room has a lot of structural columns or an irregular shape, take 10–15% off the machine count — the ratios assume a clean rectangle. If the ceiling is below 2.6 m, skip the stair climber and the taller climb machines; a member on the top step will be looking at the light fitting.
Hotel. Small footprint, high finish, low supervision. Cardio dominates, selectorized strength carries the rest, free weights are limited to dumbbells and one bench. Machines must be self-explanatory, and they must survive a guest who steps on a moving belt. Service response matters more than specification, because a broken treadmill in a hotel is a guest complaint the same day.
Corporate or factory staff gym. Often 100–200 sqm, often in a building not designed for it. Members are beginners, and the room gets used in two sharp peaks — before shift and after shift. Selectorized strength earns its space here; a single leg press will be in use for most of the peak while the free weight rack sits empty.
Commercial club. The only setting where the full range makes sense: heavier stacks, plate-loaded machines, a proper free weight area, and duplicates of the two or three machines that always have a queue. Duplication is cheaper than a bigger room, and members judge a club by whether they had to wait.
Three technical points cause most of the delays we see:
To quote a full room, we need four things: the floor plan with dimensions, the ceiling height, the intended users (hotel guests, staff, or paying members), and the target budget band. With those we return a layout, an equipment list with model numbers, and a total.
Existing layouts you can copy: the 100 sqm gym solution, the 250 sqm gym solution, and the 500 sqm gym solution. For a single product group, start from cardio, strength, or treadmills. Commercial terms are also collected on the FAQ page.

Gym Equipment Factory